

Attendees form an impression of an event within seconds of walking through the door. Before the first speaker appears, the arrangement of chairs, the distance to the stage, and the aisle width have already suggested how the next few hours will feel. For this reason, experienced event production teams treat the floor plan as a design decision rather than a logistical one.
Energy Event sees this play out at every scale, from a 40-person workshop to a large hall where an LED screen event setup anchors the stage. Identical content can feel energising in one configuration and exhausting in another.
Venue layout influences mood through three mechanisms: how much distance separates people, where attention is directed, and how easily someone can speak without feeling exposed. Each common format handles those three differently.
Read also: 5 Tips for Choosing the Right Large Meeting Venue
Why Venue Layout Shapes Mood Before Anyone Speaks
Rooms communicate expectations. A tight grid of chairs facing forward signals that attendees are there to receive information, while a ring of tables suggests they are expected to contribute. Because of this, venue layout tends to decide the level of participation long before a facilitator asks the first question.
Physical comfort reinforces that message. Legroom, chair quality, and proximity to the nearest exit all affect how long someone stays engaged. Meanwhile, poor sightlines create a low but constant frustration that attendees rarely mention yet clearly feel.
Theater Style: Focus at the Cost of Conversation
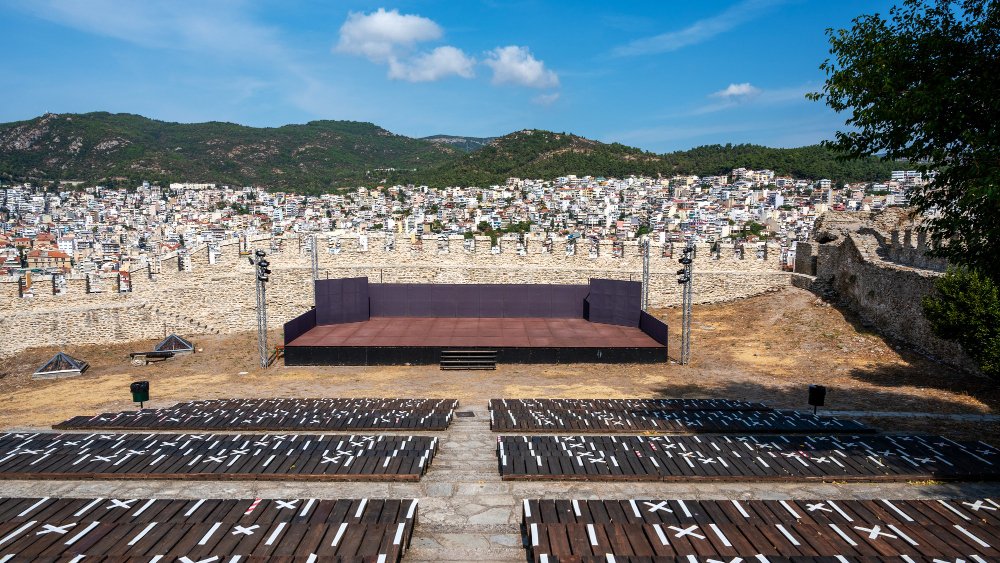
Theater seating fits the largest audience into the smallest footprint, which makes it the default for keynotes, product launches, and plenary sessions. Attention flows in one direction.
However, the same quality that creates focus also suppresses interaction. Attendees see the back of each other’s heads rather than each other’s faces, so discussion feels awkward even when the agenda invites it. Reserve this format for sessions where information genuinely moves one way.
Read also: 5 Ways Event Lighting and Sound Affect Audience Comfort
U-Shape and Boardroom: Layouts That Invite Discussion
The U-shape leaves one end open for a presenter or screen while allowing everyone to see everyone else. That visibility lowers the social cost of speaking up, which is why workshops and training sessions of twelve to thirty people rely on it so heavily.
A boardroom setup removes the open end altogether. Everyone sits around a single table as equals, and the format works best below twenty participants. As a result, it suits decision-making meetings far better than presentations.
Banquet and Cabaret: Comfort for Longer Programmes
Banquet rounds seat eight to ten people per table and encourage conversation during long evening programmes. The trade-off is obvious the moment a speaker takes the stage, since roughly a third of the room ends up turned away from it.
Cabaret solves that problem by removing the chairs on the stage side of each table. Guests keep the social atmosphere while retaining a clear view forward, which explains its popularity for awards nights.
The table below summarises how each venue layout typically feels from an attendee’s seat.
| Layout | Best suited to | Typical size | Mood it creates |
|---|---|---|---|
| Theater | Keynotes and launches | 100+ | Focused and formal |
| Classroom | Training with note-taking | 30–150 | Attentive and task-oriented |
| U-shape | Workshops and discussion | 12–30 | Open and collaborative |
| Boardroom | Decision-making meetings | 8–20 | Direct and businesslike |
| Banquet | Gala dinners and awards | 80+ | Social and relaxed |
| Cabaret | Hybrid or mixed sessions | 40–200 | Social yet attentive |
Read also: 5 Smart Strategies for Better Event Vendor Coordination
Matching Venue Layout to the Mood You Want
Start from the behaviour the event needs rather than the capacity the venue offers. If the goal is a decision, choose a configuration where participants face one another. Should the goal be absorbing complex material, prioritise clear sightlines and note-taking surfaces instead.
Mixed agendas deserve mixed rooms. Many organisers run the plenary in theater style, then move breakout groups into a separate space arranged in U-shapes.
Choosing a venue layout is therefore less about fitting the maximum number of chairs and more about deciding how the room should make people behave. Once that decision is settled, capacity, catering, and technical requirements tend to follow without much argument.
FAQ
Classroom or U-shape, depending on group size. Classroom suits larger groups who need writing space, whereas U-shape works better below thirty participants.
Yes, and it interacts with layout. Densely packed formats such as theater and classroom generate more body heat, so cooling requirements rise as seating tightens.
Only with a planned turnaround. A banquet-to-theater changeover typically needs 45 to 90 minutes plus additional crew, which is why organisers usually schedule it around a meal break.